Skyway
New
Fresh design for a fresh start.
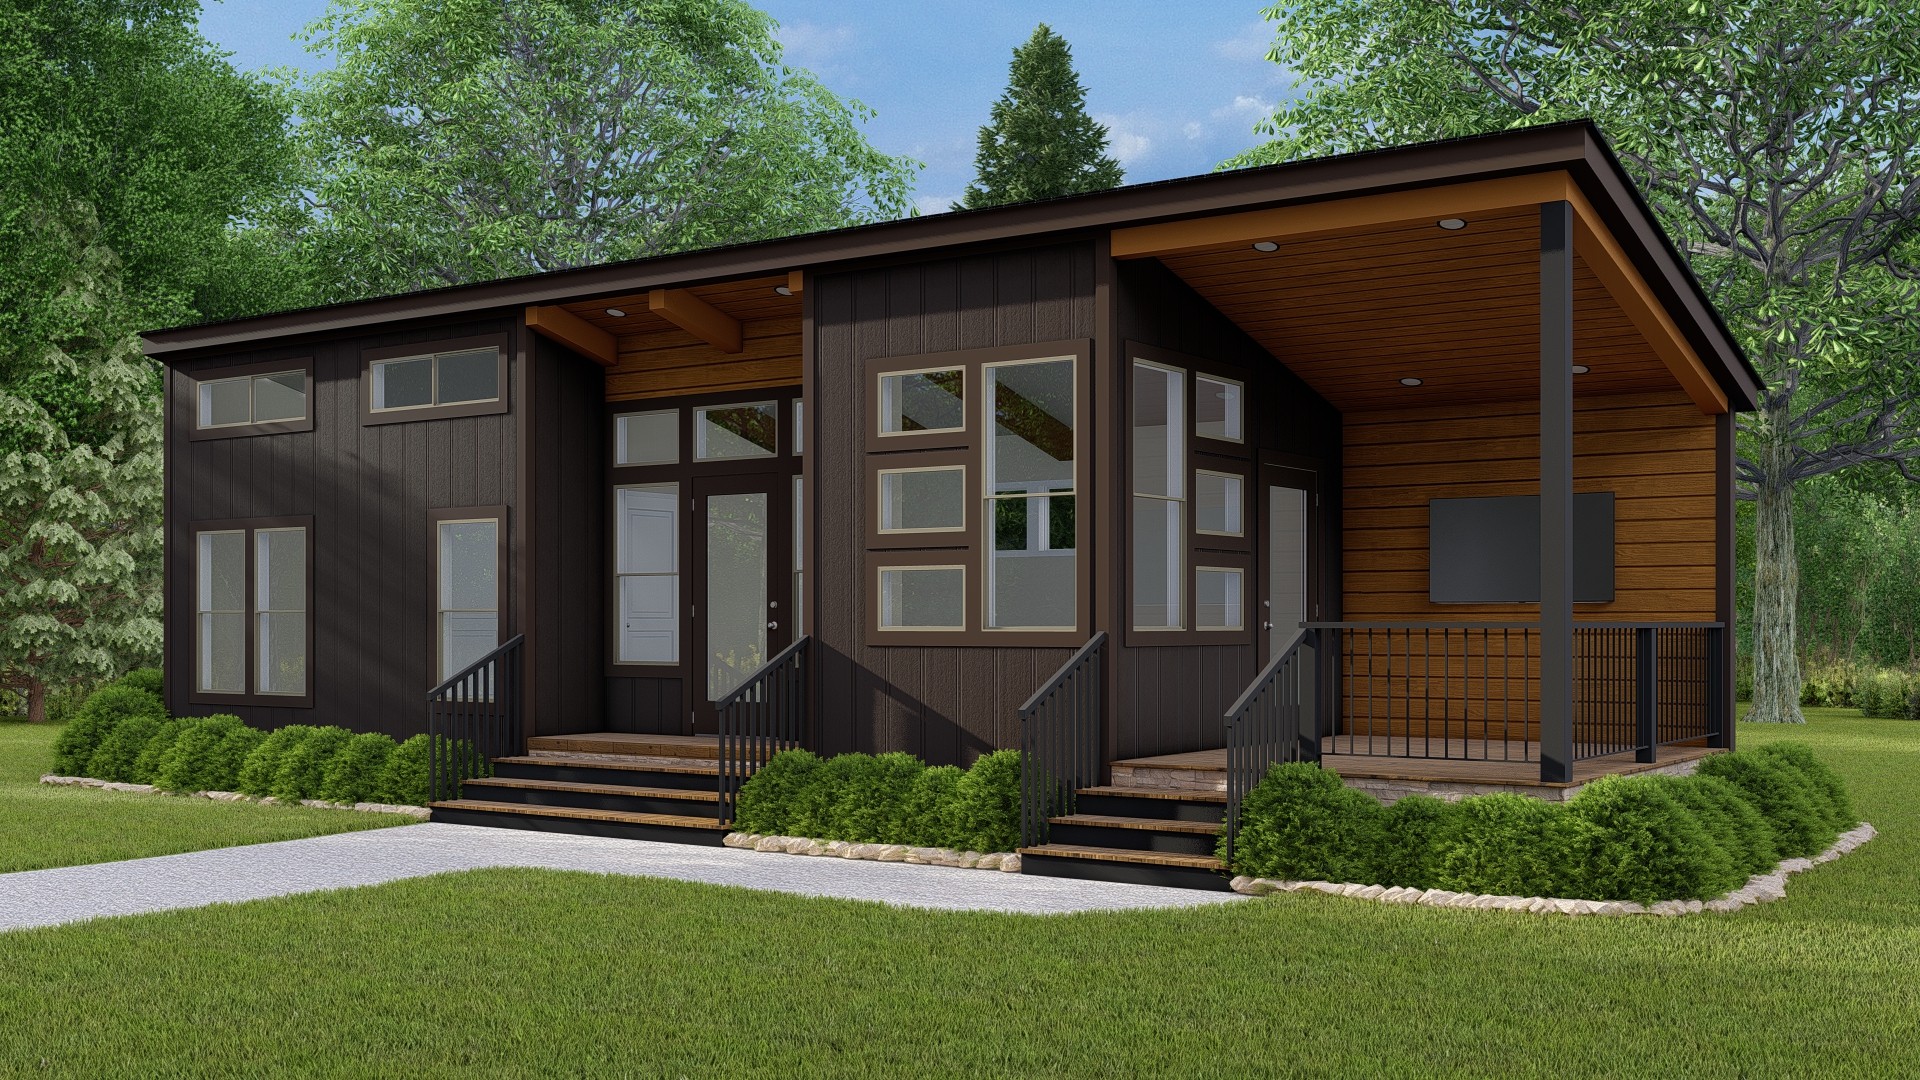
The Skyway is our newest model, bringing fresh design ideas to tiny home living. With a thoughtful layout and modern finishes, this home is perfect for those ready to trade the stress of traditional homeownership for a simpler, more fulfilling life.
Features That Make Life Easier
Brand new 2025 design
Open kitchen and living area
Sleeping loft included
Modern bathroom fixtures
Covered exterior areas
Contemporary finishes throughout
Make It Yours
Your home should reflect your style. Choose from these customization options to create a space that's uniquely yours.
Loft Options
- Standard Loft
- Extended Loft
Interior Packages
- Modern Farmhouse
- Contemporary
- Coastal
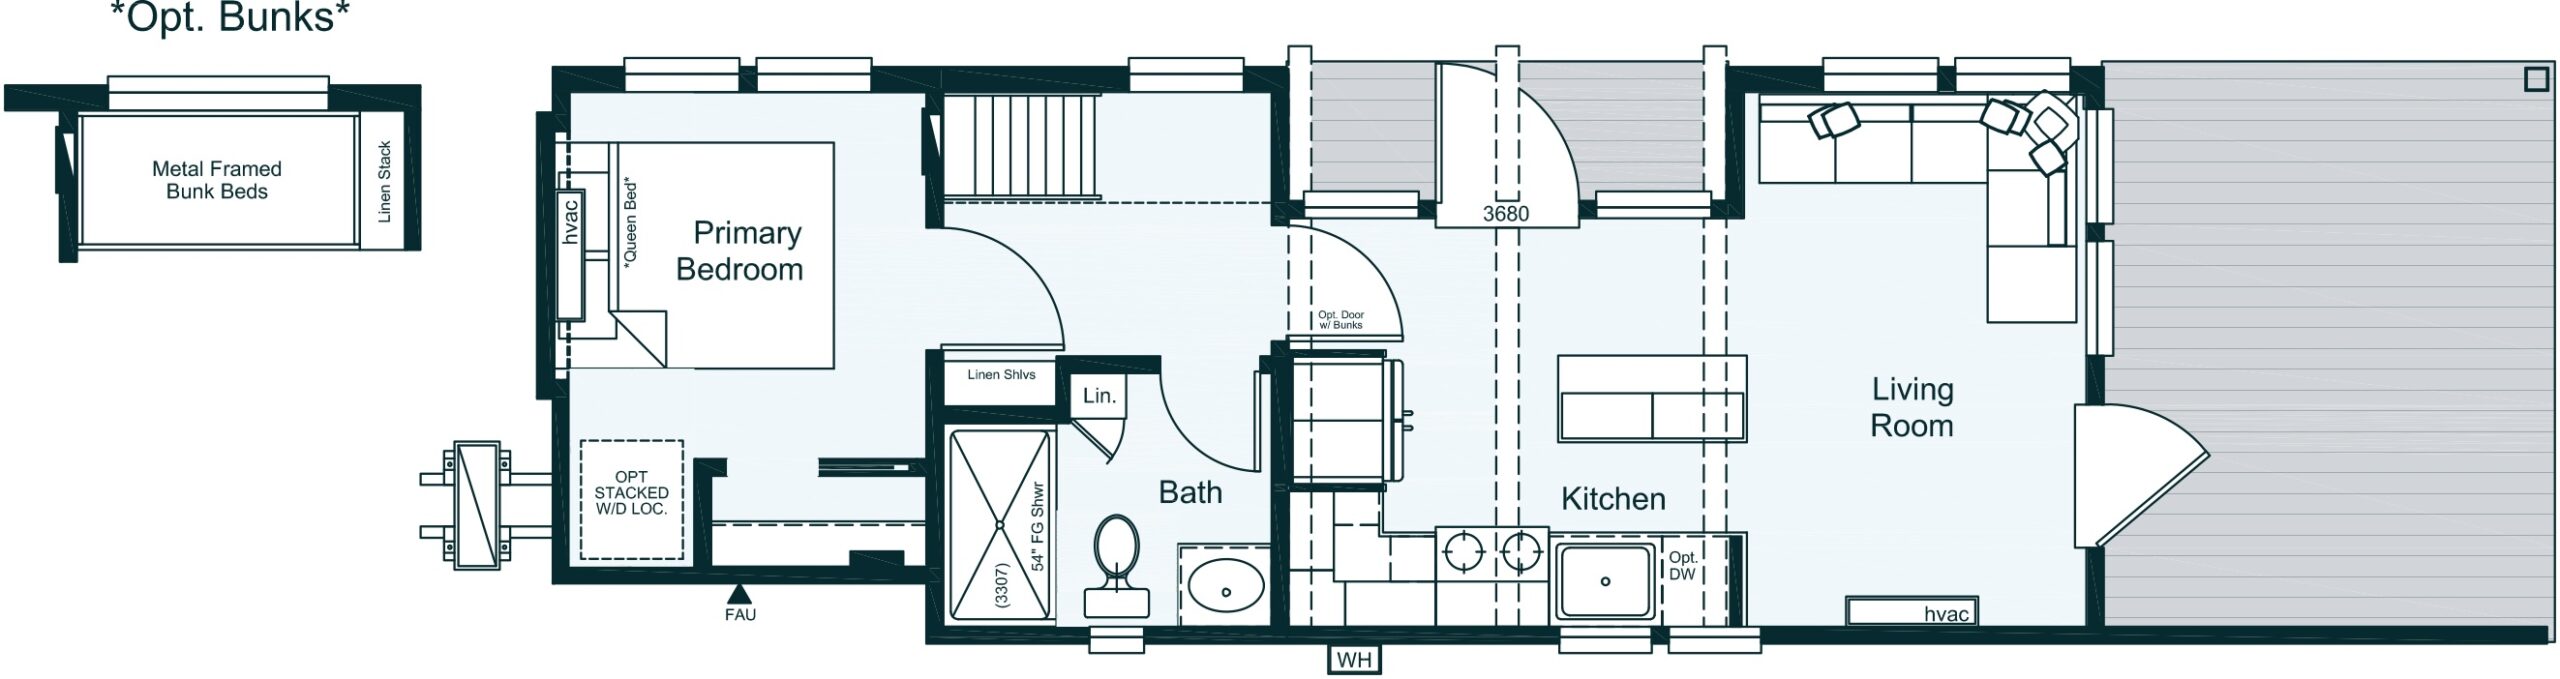
Floor Plan
Specifications
Square Feet
399Bedrooms
1Bathrooms
1Move-In Ready
60-90 DaysReady to Start Your Simpler Life?
Schedule a viewing of the Skyway and take the first step toward more time with family and less time on home repairs.
Every day you wait is another day spent on home maintenance instead of living your best life.