
Kinlock
Perfect for couples traveling together
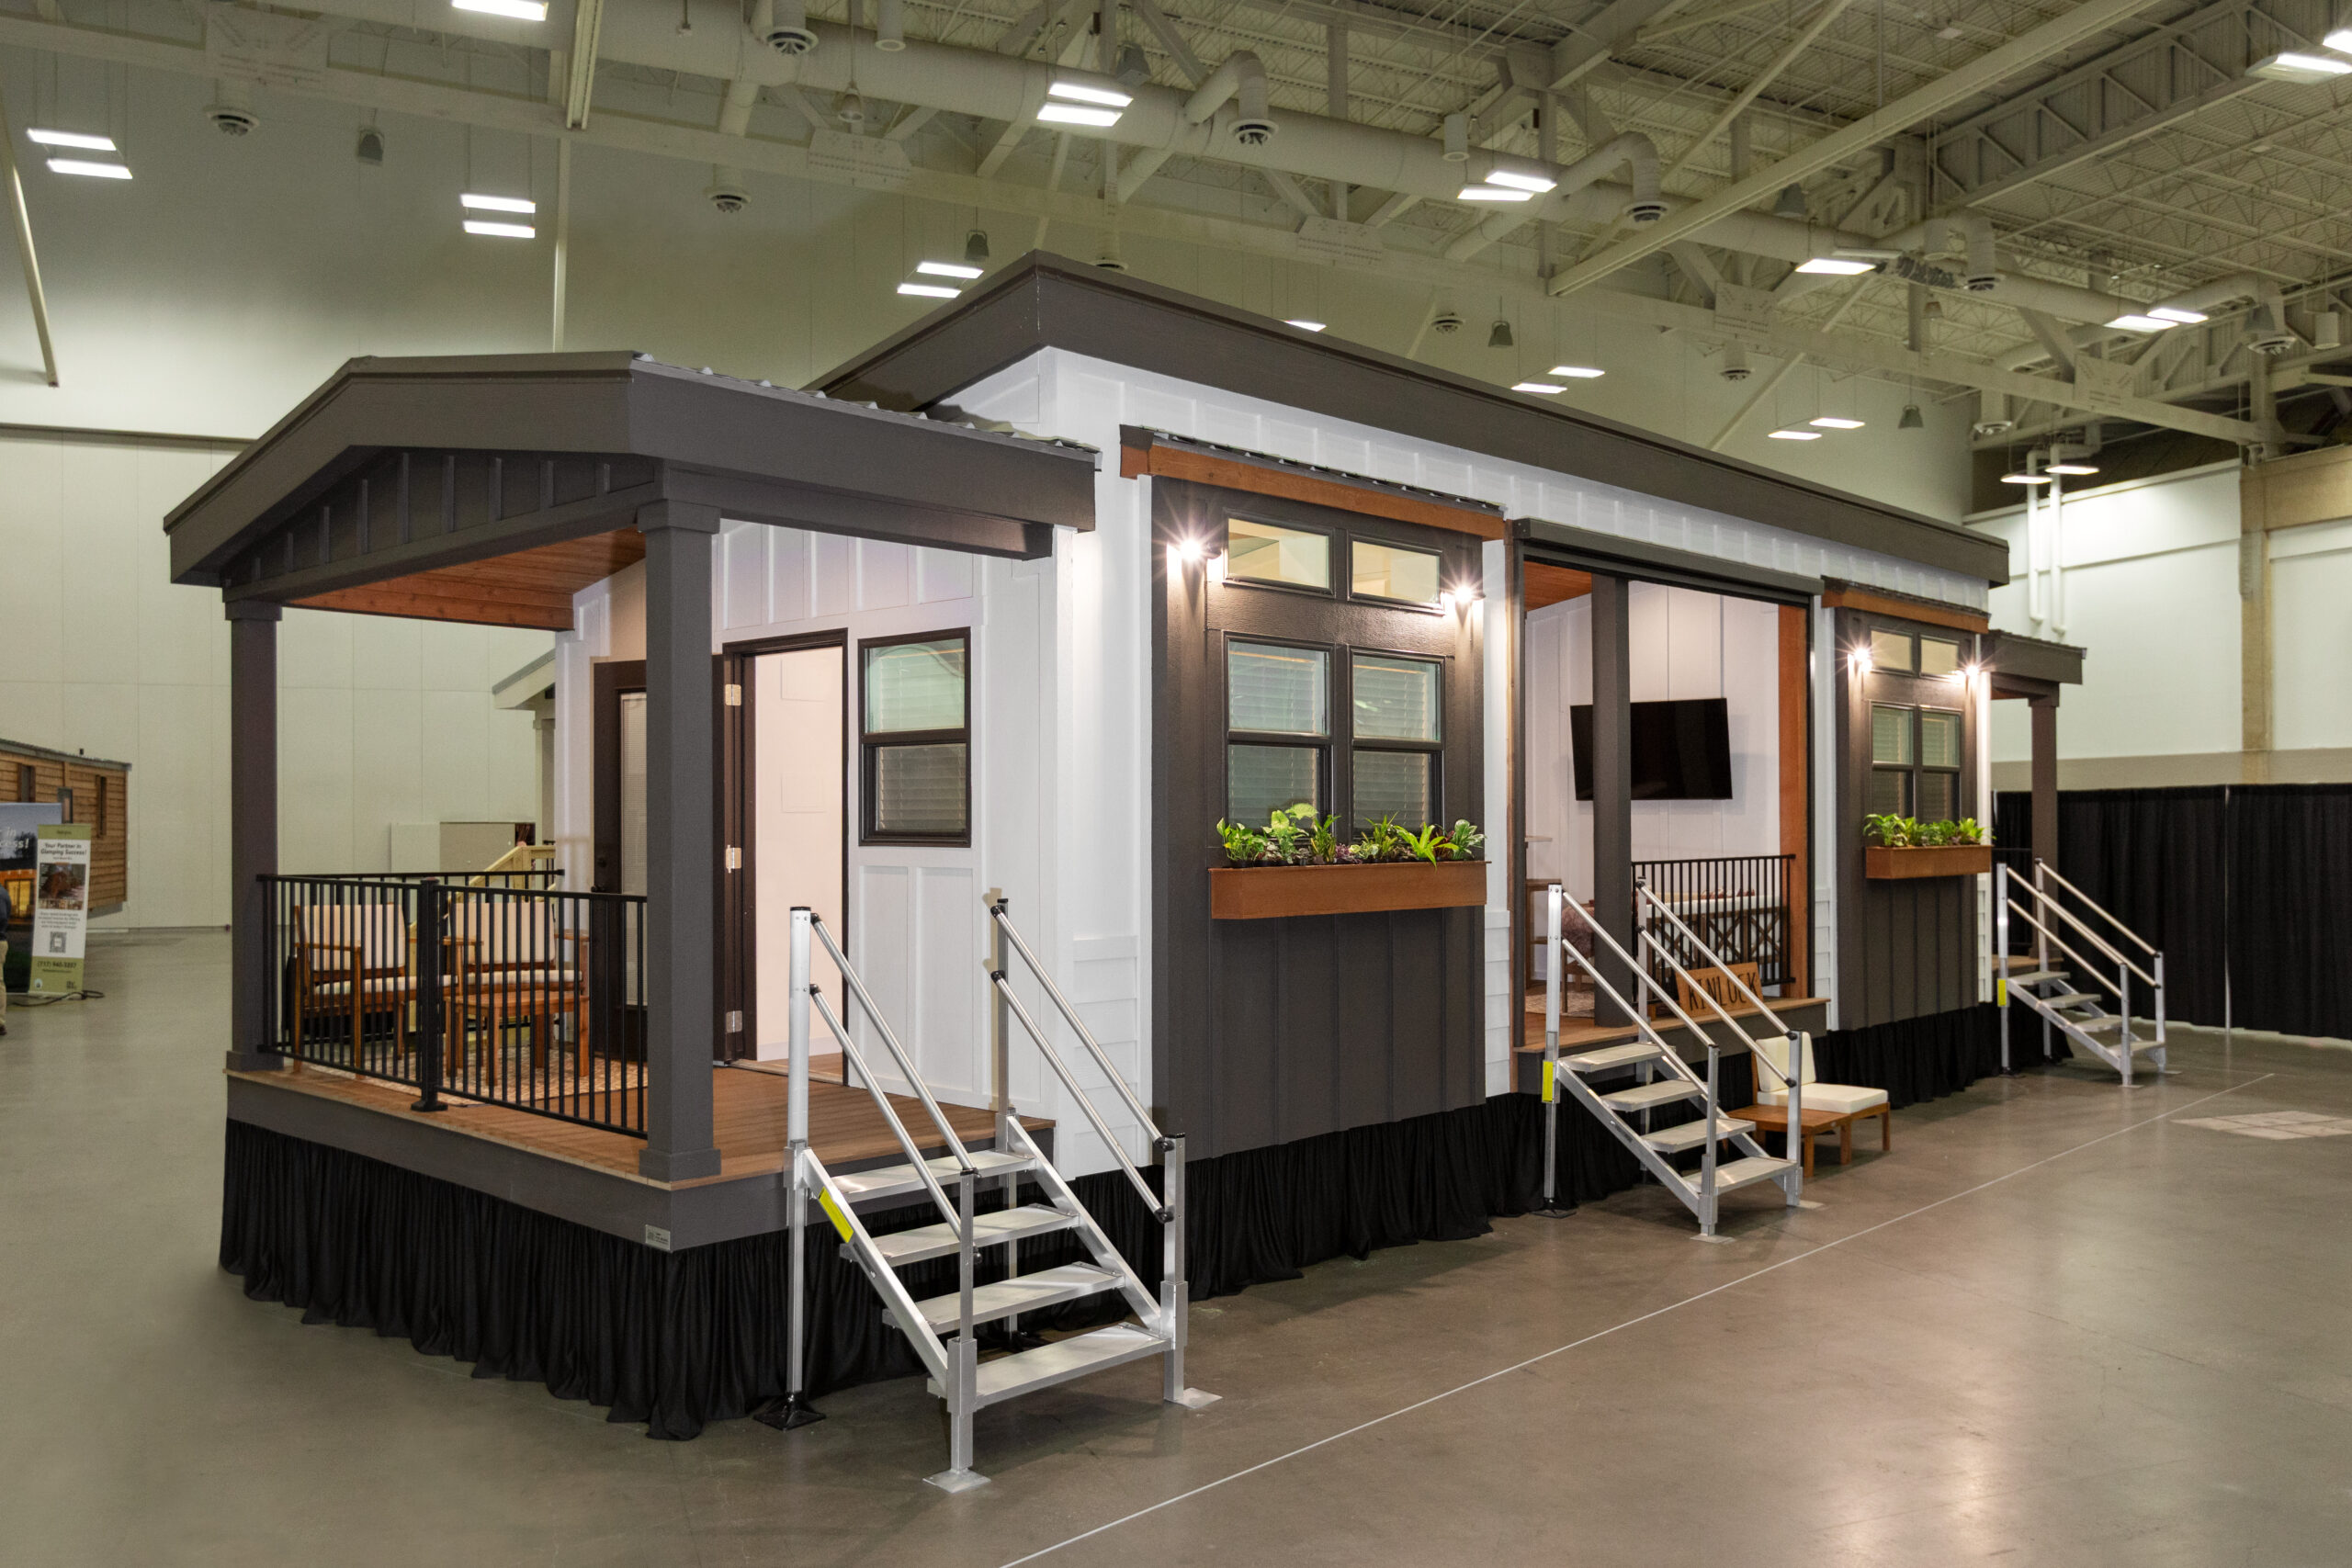
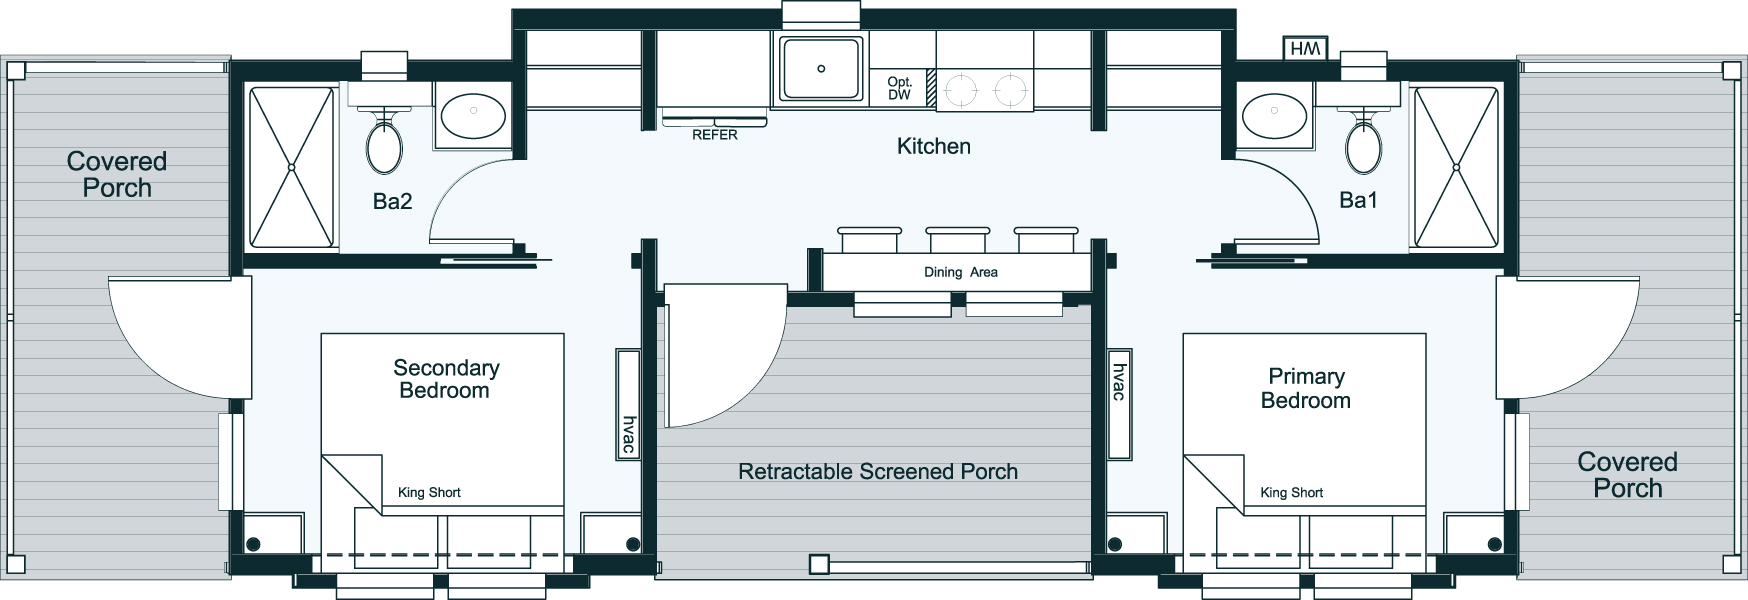
The Kinlock is the perfect house for couples traveling together. This house has two king beds and two full baths. Each bedroom has its own private porch and entry off each end. Off the front is a recessed front porch that is protected by a Retractable screen. The gas strut window over the kitchen countertop opens up, creating an indoor and outdoor living space that is perfect for dining or having conversations on the bar stools, porch side.
Features That Make Life Easier
Make It Yours
Your home should reflect your style. Choose from these customization options to create a space that's uniquely yours.
Appliances
- Samsung French door refrigerator with icemaker
- Samsung dishwasher
- Samsung microwave/range hood
- Samsung electric smooth top range
Climate Control
- Mini split A/C with dual air handlers
- Room-to-room transfer fans
- Tankless electric water heater
Outdoor Features
- Private porches at each bedroom
- Recessed front porch with retractable screen
- Cedar exterior trim
- Metal porch railing with composite decking
Floor Plan
Specifications
Ready to Start Your Simpler Life?
Schedule a viewing of the Kinlock and take the first step toward more time with family and less time on home repairs.
Every day you wait is another day spent on home maintenance instead of living your best life.