
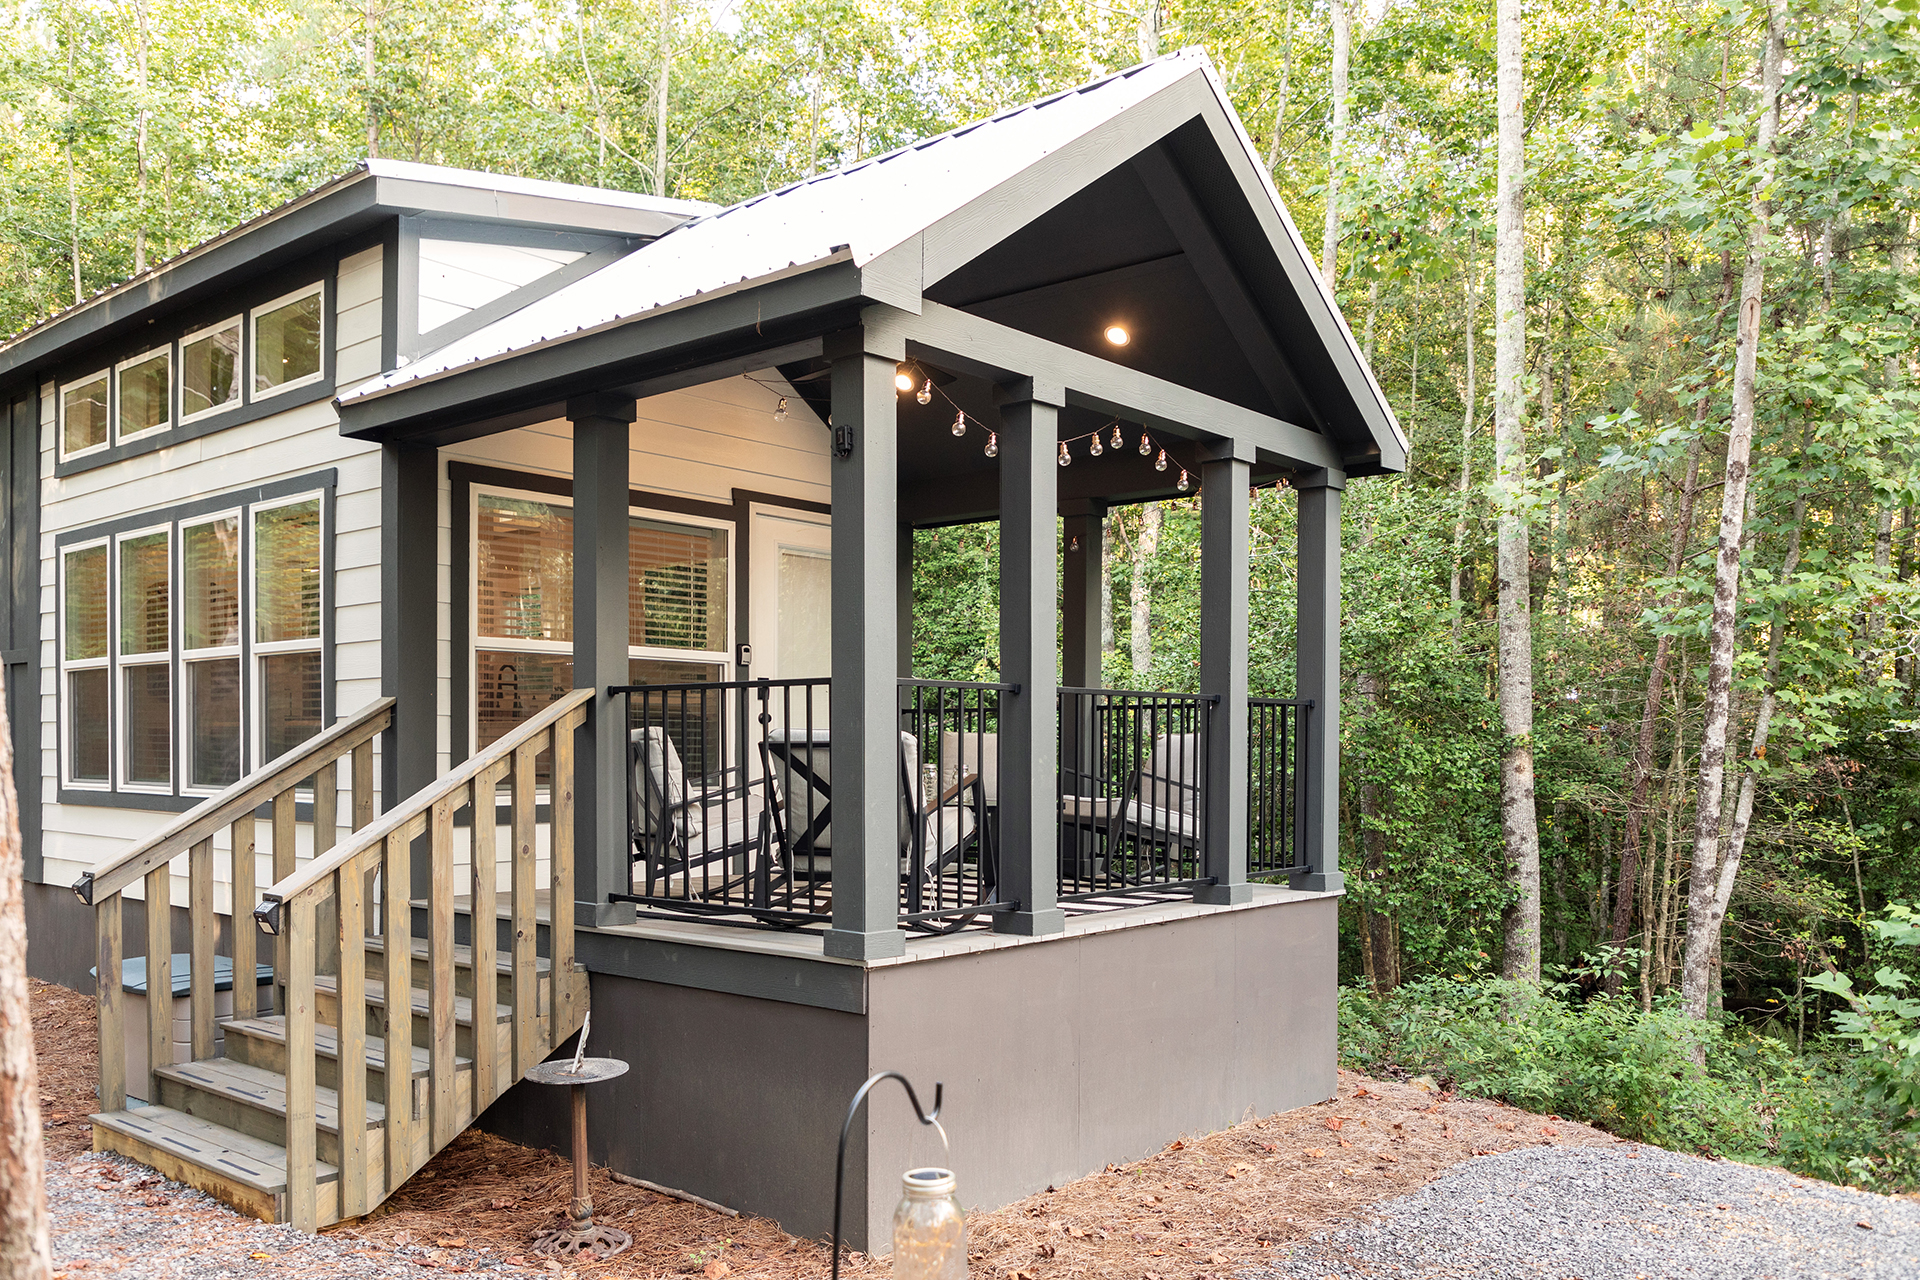
Coldwater
Simple elegance. Endless possibilities.
The Coldwater offers a clean, efficient design that gives you freedom from the burden of traditional homeownership. With a cozy loft and thoughtful layout, every square foot is maximized for comfortable living. Stop spending your savings on repairs and start investing in experiences with the people you love.
Features That Make Life Easier
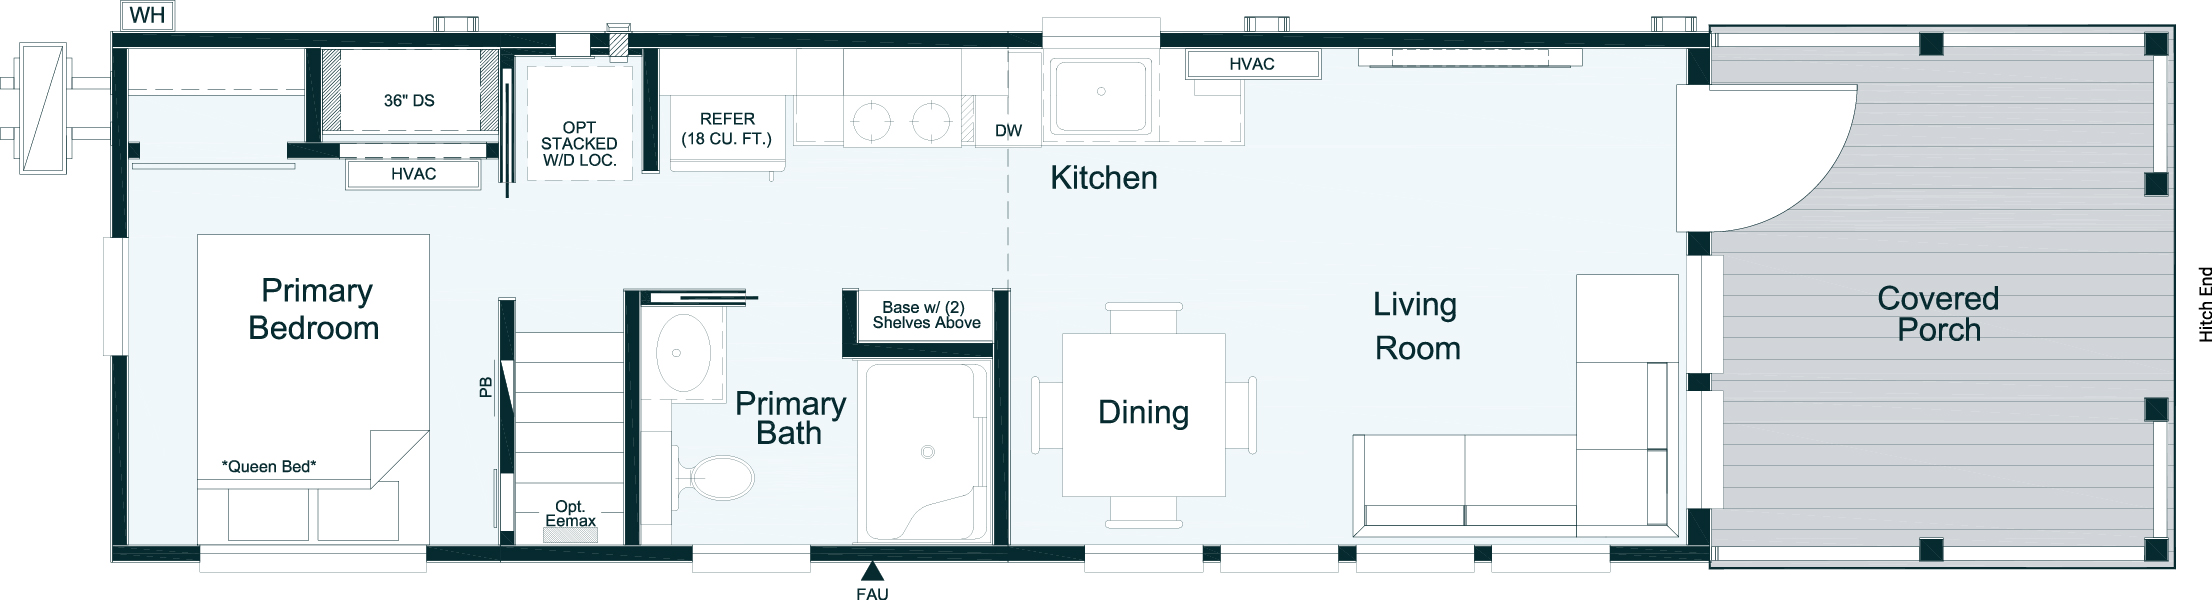
Efficient open floor plan
Sleeping loft fits two twin beds
Full kitchen with dining area
Spacious bathroom with modern fixtures
Utility space for washer/dryer
Natural lighting throughout
Low-maintenance exterior
Make It Yours
Your home should reflect your style. Choose from these customization options to create a space that's uniquely yours.
Layout Options
- Window in Bedroom (Standard)
- Door in Bedroom
Entry Options
- Front Single Door & Two Windows
- Front French Door
Loft Options
- Standard Loft
- No Loft
Floor Plan
Specifications
Square Feet
399Bedrooms
1Bathrooms
1Move-In Ready
60-90 DaysReady to Start Your Simpler Life?
Schedule a viewing of the Coldwater and take the first step toward more time with family and less time on home repairs.
Every day you wait is another day spent on home maintenance instead of living your best life.